California
All Models

TINY HOUSE · O2 CERTIFIED

California

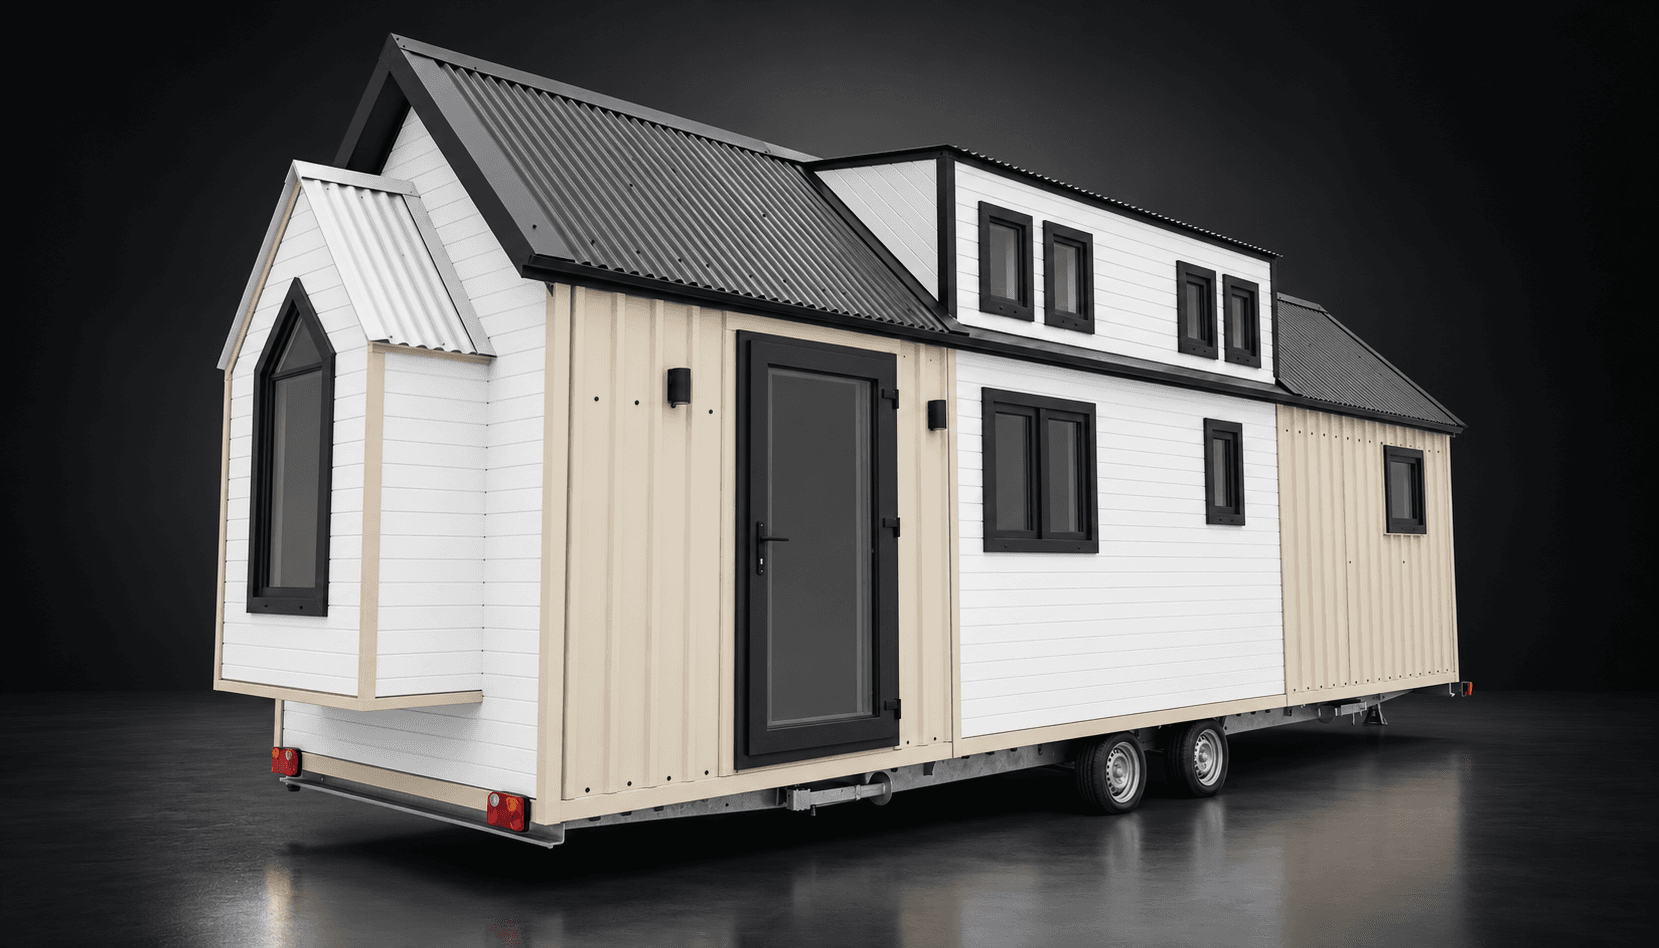
Inspired by California’s free and open way of living, this model has a strong architectural character with its tall roof form, spacious loft and pointed-arch window. Its bright, practical plan makes it a comfortable choice for family living, accommodation and commercial projects.

O2 CertifiedControlled ProductionCustomizable
03

Technical Specifications

Total area29.8 m²
Length × width9 m × 2.5 m
Sleeps4 people
Loft1 loft
ExteriorCorrugated metal & Standing-seam metal & Timber cladding
Build typeO2 type-approved tiny house on trailer
Show all technical specificationsHide technical specifications6 sections · 34 items

Dimensions

6 items
Length
9 m
Width
2.5 m
Height
4 m
Total area
29.8 m²
Loft count
1
Capacity
4

Interior

10 items
Loft
1
Spaces
Bathroom & WCBedroomLiving area
Kitchen
Solid woodMDF
Interior cladding
Spruce panellingDecorative panelling
Flooring
Laminate flooring
Windows & doors
Anthracite PVC
Lighting
LED spotlightsWall lights
Stairs
Loft ladder
Sleeps
4 people
Wet areas
CTP panels on Boardex board

Facade

3 items
Exterior cladding
Corrugated metalStanding-seam metalTimber cladding
Metal cladding
0.5 mm corrugated or standing-seam metal
Cladding options
Thermowood, natural wood, composite

Trailer & Chassis

8 items
Type approval
O2 European type-approved trailer
Chassis
S420 MC structural steel, hot-dip galvanised
Axle
Braked torsion axle, 1,750 kg
Coupling
Braked coupling, 2,700–3,500 kg, max. 150 kg nose load
Jockey wheel
500 kg, adjustable
Support jacks
4 jacks, 2,000 kg each
Tyres & rims
195/50 R13 C, reinforced rims
Road lights
12V, 7-pin plug; brake, indicator and parking lights

Structure

4 items
Build type
O2 type-approved tiny house on trailer
Frame
Galvanised light steel, 90×45 mm profiles, 0.8 mm
Manufacturing
Rollform line, weld-free joints, CNC service openings
Road dimensions
2.50 m wide, max. 4 m high including trailer

Insulation

3 items
Walls, roof & floor
8 cm mineral wool, density 50
Moisture barrier
Yes — against rain, wind and moisture
Floor panel
45 mm sandwich panel
04

Standard Equipment

9 items come included as standard.

  • Electric water heater
  • Air conditioner
  • Refrigerator
  • Mini oven
  • Compact dishwasher
  • Smart TV
  • Two-zone electric hob
  • Sofa
  • Bed
05

Available Options

Can be added on request; planned per project.

  • Solar power systemHigh-efficiency solar panels, inverter and battery solutions for a more independent, sustainable energy setup.
  • Underfloor heatingA system laid under the floor for balanced, even heat across the living space.

Take one step closer to your ideal living space.

Get detailed information about California and receive a tailored quote.

Get a Quote